
BEDS1
BATHS1 full
SQUARE FEET608
MLS#26033603
STATUSActive
PROPERTY TYPEResidential - Condominium
SUBDIVISIONCarroll Wood Condo
SCHOOLLindbergh Schools
Property Description
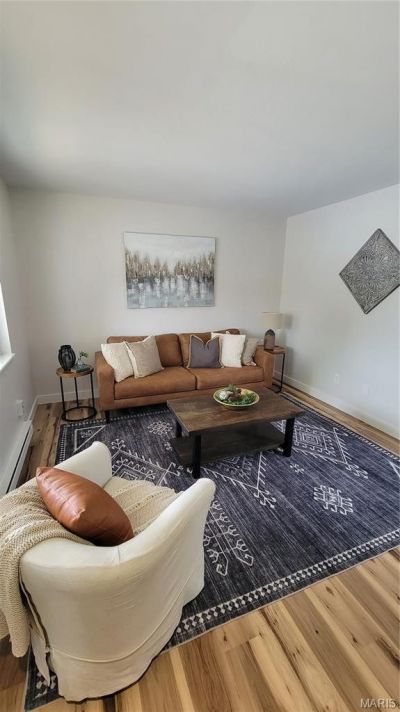
Welcome home to this beautifully updated ground-level end-unit condo in the highly sought-after Lindbergh School District, where low-maintenance living meets modern style and everyday convenience. This move-in-ready 1-bedroom, 1-bath home has been thoughtfully renovated throughout, featuring a stunning new kitchen with quartz countertops, designer backsplash, stylish cabinetry, and stainless steel appliances. Luxury vinyl plank flooring, updated lighting, six-panel doors, fresh paint, and a brand-new water heater add to the home's turnkey appeal.The spacious bedroom offers a professionally designed closet system for exceptional organization, while the private fenced patio provides the perfect spot to relax and enjoy views of the open green space. Residents also enjoy access to the community pool and maintenance-free living, all in a prime location close to major highways, shopping, dining, and everyday amenities. Don't miss this opportunity to own a beautifully updated condo in an unbeatable location-schedule your showing today!
Property Features
Property Type: Residential - Condominium
Cooling: Ceiling Fan(s), Central Air
Heating: Baseboard
Home Style: Traditional
Roof Type: Architectural Shingle
Taxes: $1,205
Year Built: 1965
Amenities
Ceiling Fan(s)
Eat-in Kitchen
Storage
Feature Descriptions
Appliances: Stainless Steel Appliance(s), Dishwasher, Disposal, Microwave, Electric Range, Electric Water Heater
Association Amenities: Clubhouse, Common Ground, Laundry, Parking, Pool
Exterior: Brick
HOA Fee: $251/ Monthly
Lot: Adjoins Common Ground, Landscaped, Level
Parcel#: 28L-63-1513
Parking: Additional Parking, Assigned, Lighted
Sewer: Public Sewer
SQFT. Above Grade: 608
Utilities: Cable Available, Electricity Connected, Sewer Connected, Water Connected
Water: Public
Local Schools
High School: Lindbergh Sr. High
Middle School: Robert H. Sperreng Middle
Elementary School: Concord Elem. School
School District: Lindbergh Schools
Listed By / Shown By
Listed By
Agency Name: Magnolia Real Estate
Shown By
Agent Name: Jane Spooner
Agent Phone: 314.504.1131
Agency Title: RedKey Realty Leaders

Estimate Your Payment
Estimated Payment
$ 846.02 per month $707.71 Principal & Interest $100.42 Property Tax $37.89 Homeowner's Insurance
10601 Carroll Wood Way | MLS# 26033603
This condo located at 10601 Carroll Wood Way , Saint Louis, MO 63128 is currently listed for sale with an asking price of $129,900. This property was built in 1965 and has 1 bedrooms and 1 full baths with 608 sq. ft. Carroll Wood Way is located in the Carroll Wood Condo subdivision within the Lindbergh Schools school district. Search Carroll Wood Condo real estate on www.janespooner.com today.