
BEDS2
BATHS2 full
SQUARE FEET1,312
MLS#26068379
STATUSComing Soon
PROPERTY TYPEResidential - Single Family
SUBDIVISIONPearson Ridge
SCHOOLWashington
Property Description
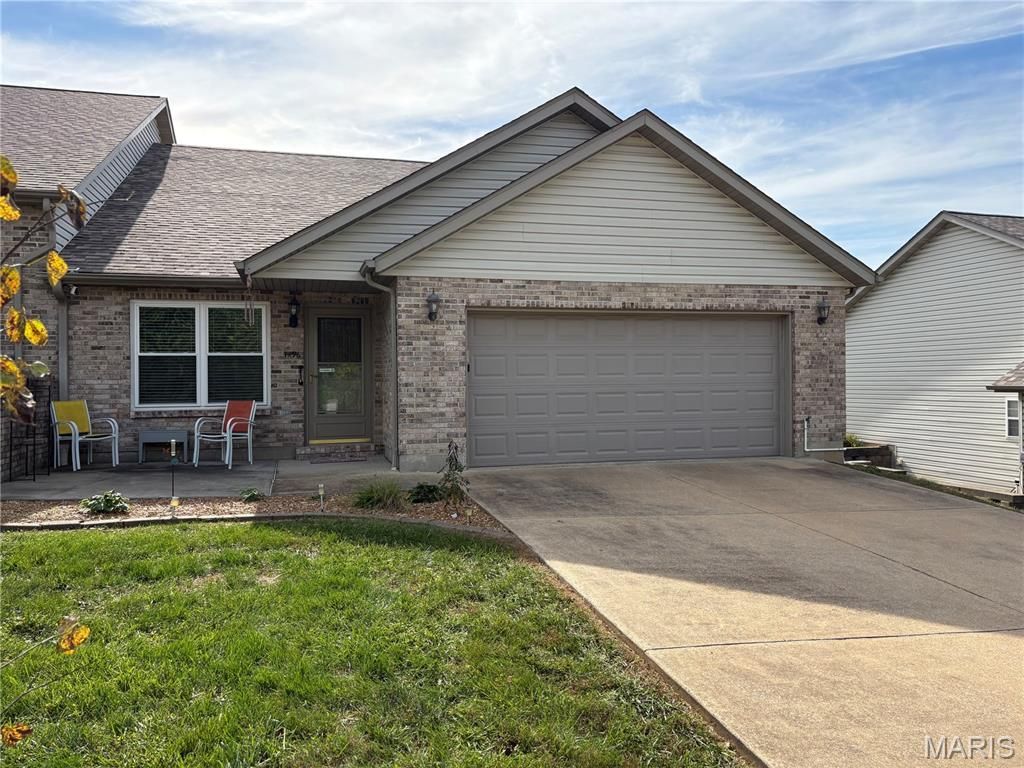
Nice, move-in-ready, single level condo. No HOA. Lovingly maintained and well kept. Newer roof, appliances, flooring and windows all within the last 5 years. Vaulted ceiling in the front room. 2 good sized bedrooms. Main suite with walk in closet. Laundry and utility room in the hallway just past the kitchen. Enjoy a front patio or one on the side and there's enough space in the back yard for raised garden beds or room to for pets to roam. A decent sized 2 car garage and concrete driveway for additional parking. Quick access to everything WashMO, so don't miss this opportunity to make your claim!
Property Features
Property Type: Residential - Single Family
Cooling: Ceiling Fan(s), Central Air, Electric, Humidity Contr
Garage: 2 car attached
Heating: Electric
Home Style: Ranch, Traditional
Lot Size: 0.14 Acres
Roof Type: Architectural Shingle
Taxes: $1,245
Year Built: 2005
Amenities
Ceiling Fan(s)
Center Hall Floorplan
Dining/Living Room Combo
High Ceilings
Kitchen/Dining Room Combo
Shower
Storage
Feature Descriptions
Appliances: Dishwasher, Microwave, Free-Standing Electric Range, Water Heater, Electric Water Heater, Water Softener
Exterior: Brick Veneer, Frame, Vinyl Siding
Lot: Back Yard, Interior Lot, Terraced
Parcel#: 10-7-260-0-053-004902
Parking: Additional Parking, Attached, Concrete, Direct Access, Driveway, Garage, Garage Door Opener, Garage Faces Front, Kitchen Level, Off Street, On Site, On Street, Outside, Private, Side By Side, Storage, Tandem
Sewer: Public Sewer
SQFT. Above Grade: 1312
Utilities: Cable Connected, Electricity Connected, Sewer Connected, Underground Utilities, Water Connected
Water: Public
Local Schools
High School: Washington High
Middle School: Washington Middle
Elementary School: South Point Elem.
School District: Washington
Listed By / Shown By
Listed By
Agency Name: RE/MAX Platinum
Shown By
Agent Name: Jane Spooner
Agent Phone: 314.504.1131
Agency Title: RedKey Realty Leaders

Estimate Your Payment
Estimated Payment
$ 1,480.73 per month $1,307.01 Principal & Interest $103.75 Property Tax $69.97 Homeowner's Insurance
1496 E Rose Lane | MLS# 26068379
This single family home located at 1496 E Rose Lane , Washington, MO 63090 is currently listed for sale with an asking price of $239,900. This property was built in 2005 and has 2 bedrooms and 2 full baths with 1312 sq. ft. E Rose Lane is located in the Pearson Ridge subdivision within the Washington school district. Search Pearson Ridge real estate on www.janespooner.com today.