
BEDS3
BATHS2 full 1 partial
SQUARE FEET1,900
MLS#26019139
STATUSActive
PROPERTY TYPEResidential - Single Family
SUBDIVISIONFontaine Estates
SCHOOLHazelwood
Property Description
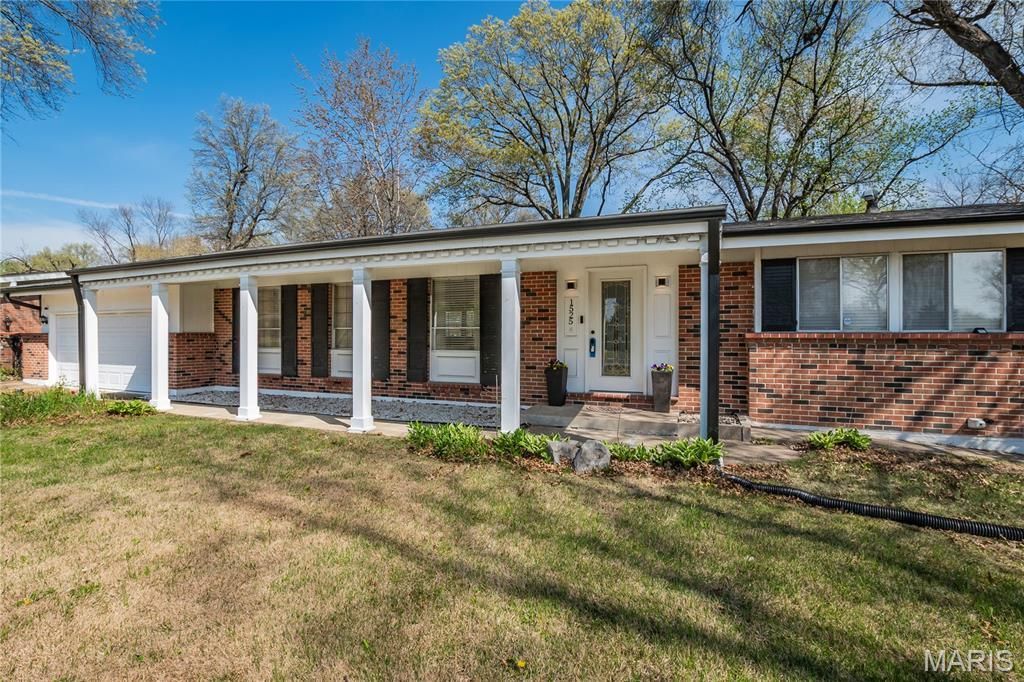
Beautifully updated brick ranch on nearly half an acre with a fully fenced backyard, attached 2-car garage, and flexible living space inside and out. Located on a quiet, well-kept street, this move-in-ready home combines major updates with room to spread out. Worry-free ownership with big-ticket updates completed within the past 3 years, including the roof, HVAC system, water heater, kitchen, bathrooms, flooring, and stainless-steel appliances.The main level features an open, comfortable layout with a spacious primary suite and private full bath, two additional bedrooms, updated hall bath, separate dining room, and an eat-in kitchen with custom cabinetry and granite countertops. One of the standout spaces is the heated and cooled sunroom overlooking the backyard-perfect for relaxing, entertaining, or enjoying extra living space year-round. The finished lower level adds even more versatility with a large family/game room, wet bar, bonus room or office, half bath, abundant storage, and unique peninsula-style fireplace. With updated systems, generous indoor and outdoor space, and a functional layout that works for everyday living and entertaining alike, this home is ready for its next owner.
Property Features
Property Type: Residential - Single Family
Basement: Yes
Basement: 9 ft + Pour, Bathroom, Concrete, Partially Finished
Cooling: Central Air
Garage: 2 car attached
Heating: Forced Air, Natural Gas
Home Style: Ranch
Lot Size: 0.40 Acres
Roof Type: Shingle
Taxes: $4,132
Year Built: 1960
Amenities
Bar
Breakfast Bar
Ceiling Fan(s)
Dining/Living Room Combo
Granite Counters
Kitchen Island
Kitchen/Dining Room Combo
Open Floorplan
Shower
Storage
Tub
Walk-In Closet(s)
Feature Descriptions
Appliances: Dishwasher, Disposal, Gas Oven, Self Cleaning Oven, Free-Standing Gas Range, Refrigerator, Washer/Dryer, Gas Water Heater
Days on Site: 54
Exterior: Brick Veneer, Vinyl Siding
Fireplace: Basement
Lot: Back Yard, Front Yard
Parcel#: 09E-51-0141
Parking: Driveway, Garage, Garage Door Opener
Sewer: Public Sewer
SQFT. Above Grade: 1900
SQFT. Below Grade: 1300
Utilities: Electricity Connected, Natural Gas Connected, Phone Available, Sewer Connected, Water Connected
Water: Public
Local Schools
High School: Hazelwood East High
Middle School: Southeast Middle
Elementary School: Twillman Elem.
School District: Hazelwood
Listed By / Shown By
Listed By
Agency Name: Realty Executives of St. Louis
Shown By
Agent Name: Jane Spooner
Agent Phone: 314.504.1131
Agency Title: RedKey Realty Leaders

Estimate Your Payment
Estimated Payment
$ 1,773.55 per month $1,356.59 Principal & Interest $344.33 Property Tax $72.63 Homeowner's Insurance
1525 Bayonne Drive | MLS# 26019139
This single family home located at 1525 Bayonne Drive, Spanish Lake, MO 63138 is currently listed for sale with an asking price of $249,000. This property was built in 1960 and has 3 bedrooms and 2 full and 1 partial baths with 1900 sq. ft. Bayonne Drive is located in the Fontaine Estates subdivision within the Hazelwood school district. Search Fontaine Estates real estate on www.janespooner.com today.