
BEDS3
BATHS2 full 1 partial
SQUARE FEET1,704
MLS#26033858
STATUSActive
PROPERTY TYPEResidential - Single Family
SUBDIVISIONPlateau Place
SCHOOLSt Louis City
Property Description
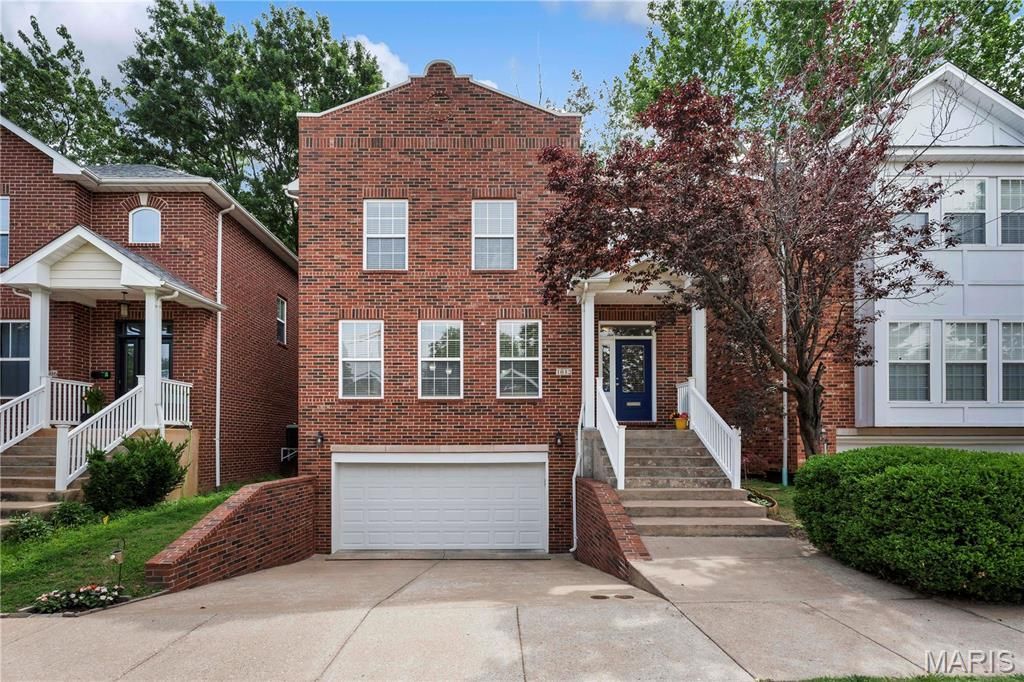
Welcome to this stunning detached 3-bedroom, 2.5-bath home in the heart of highly sought-after Dogtown! Offering over 1,700 square feet of thoughtfully designed living space, this home combines timeless style with modern conveniences. The open-concept floor plan features a spacious great room, dining area, and gourmet kitchen accented by gleaming hardwood floors, abundant recessed lighting, custom built-ins, a cozy gas fireplace, surround sound, elegant millwork, 51/2-inch baseboards, and soaring 9-foot ceilings throughout the main level. The kitchen has granite countertops, stainless steel appliances, and ample cabinetry, making it perfect for everyday living and entertaining. The spacious primary suite offers a walk-in closet, luxurious jetted tub, and separate shower. Additional features include fresh interior paint, main-floor laundry, generous closet and storage space, and an oversized attached 2-car garage. Ideally located near Forest Park, The Hill, major highways, restaurants, shopping, and all the amenities that make Dogtown one of St. Louis' most desirable neighborhoods. This home offers exceptional style, comfort, and convenience in a prime location.
Property Features
Property Type: Residential - Single Family
Basement: Yes
Basement: Concrete, Partially Finished, Partial, Storage Space
Cooling: Central Air, Zoned
Garage: 2
Heating: Forced Air
Home Style: Traditional
Lot Size: 0.05 Acres
Taxes: $5,349
Year Built: 2006
Amenities
Bookcases
Breakfast Bar
Custom Cabinetry
Entrance Foyer
High Ceilings
Kitchen Island
Kitchen/Dining Room Combo
Open Floorplan
Solid Surface Countertop(s)
Special Millwork
Walk-In Closet(s)
Feature Descriptions
Appliances: Dishwasher, Disposal, Gas Oven, Gas Range, Refrigerator, Gas Water Heater
Exterior: Unknown
Fireplace: Great Room, Kitchen
Lot: Front Yard, Near Park, Near Public Transit, Some Trees
Parcel#: 4607-06-0011-0
Sewer: Public Sewer
SQFT. Above Grade: 2178
Utilities: Cable Available, Electricity Connected, Natural Gas Connected
Water: Public
Local Schools
High School: Roosevelt High
Middle School: Long Middle Community Ed. Center
Elementary School: Mason Elem.
School District: St Louis City
Listed By / Shown By
Listed By
Agency Name: Gateway Select Properties
Shown By
Agent Name: Jane Spooner
Agent Phone: 314.504.1131
Agency Title: RedKey Realty Leaders

Estimate Your Payment
Estimated Payment
$ 2,730.19 per month $2,168.36 Principal & Interest $445.75 Property Tax $116.08 Homeowner's Insurance
1612 Prather Avenue | MLS# 26033858
This single family home located at 1612 Prather Avenue, Saint Louis, MO 63139 is currently listed for sale with an asking price of $398,000. This property was built in 2006 and has 3 bedrooms and 2 full and 1 partial baths with 1704 sq. ft. Prather Avenue is located in the Plateau Place subdivision within the St Louis City school district. Search Plateau Place real estate on www.janespooner.com today.