
BEDS1
BATHS1 full
SQUARE FEET657
MLS#26061243
STATUSActive
PROPERTY TYPEResidential - Condominium
SUBDIVISIONGreenbriar Condo
SCHOOLKirkwood R-VII
Property Description
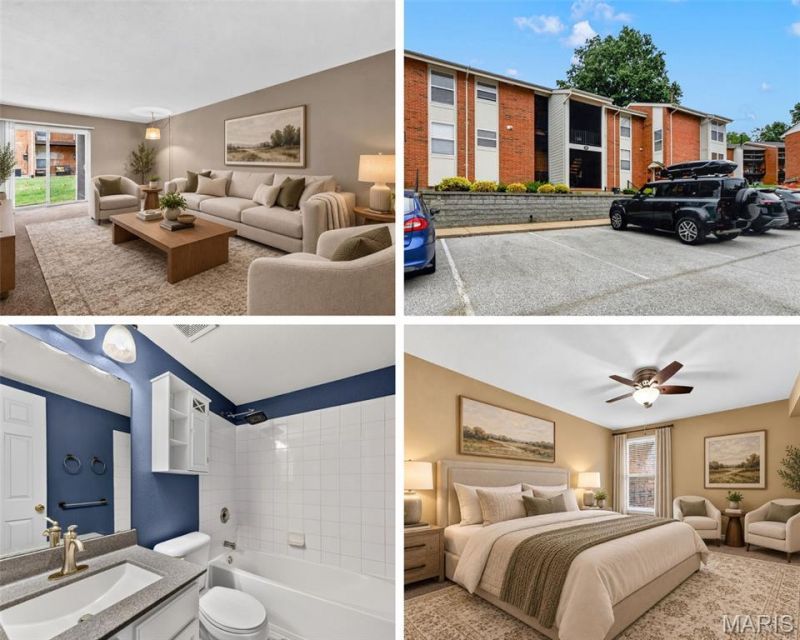
Welcome home to easy, low-maintenance living in Kirkwood! This first-floor 1 bed, 1 bath condo in Greenbriar Condominiums offers 657 sq ft with in-unit laundry, a private patio, and its own basement storage room. The spacious living room opens to the dining area and kitchen, creating a natural flow for everyday living and entertaining, while the generously sized bedroom sits just steps from the full bath. A private basement storage room (approx. 10x10) keeps seasonal dcor, bikes, and extra belongings neatly out of the way. Step out the back door, with no stairs, onto your concrete patio and grassy area, an ideal spot for morning coffee or unwinding at the end of the day. Central air, gas heat, and HOA-maintained grounds and exteriors make ownership simple. You're minutes from I-270 and a short drive to downtown Kirkwood's shops, restaurants, parks, and Farmers' Market. A smart, affordable way to own in Kirkwood. Schedule your showing today!
Property Features
Property Type: Residential - Condominium
Cooling: Central Air, Electric
Heating: Forced Air
Home Style: Apartment Style
Lot Size: 0.05 Acres
Taxes: $1,276
Year Built: 1967
Feature Descriptions
Appliances: Dishwasher, Microwave, Oven, Refrigerator, Washer/Dryer Stacked
Association Amenities: Clubhouse, Fitness Center, Pool, Tennis Court(s)
Days on Site: 27
Exterior: Brick
HOA Fee: $392/ Monthly
Lot: Other
Parcel#: 24O-34-1563
Sewer: Public Sewer
SQFT. Above Grade: 657
Utilities: Cable Available, Electricity Connected, Water Connected
Water: Public
Room Sizes
Primary Bedroom: 13x17
Breakfast Room: 12x12
Living Room: 13x12
Local Schools
High School: Kirkwood Sr. High
Middle School: Nipher Middle
Elementary School: George R. Robinson Elem.
School District: Kirkwood R-VII
Listed By / Shown By
Listed By
Agency Name: DRG - Delhougne Realty Group
Shown By
Agent Name: Jane Spooner
Agent Phone: 314.504.1131
Agency Title: RedKey Realty Leaders

Estimate Your Payment
Estimated Payment
$ 709.01 per month $572.05 Principal & Interest $106.33 Property Tax $30.63 Homeowner's Insurance
1953 Greenglen Drive, Unit 201 | MLS# 26061243
This condo located at 1953 Greenglen Drive, Unit 201, Kirkwood, MO 63122 is currently listed for sale with an asking price of $105,000. This property was built in 1967 and has 1 bedrooms and 1 full baths with 657 sq. ft. Greenglen Drive, Unit 201 is located in the Greenbriar Condo subdivision within the Kirkwood R-VII school district. Search Greenbriar Condo real estate on www.janespooner.com today.