
BEDS3
BATHS2 full 1 partial
SQUARE FEET2,162
MLS#26032917
STATUSComing Soon
PROPERTY TYPEResidential - Single Family
SUBDIVISIONShenandoah Place
SCHOOLSt Louis City
Property Description
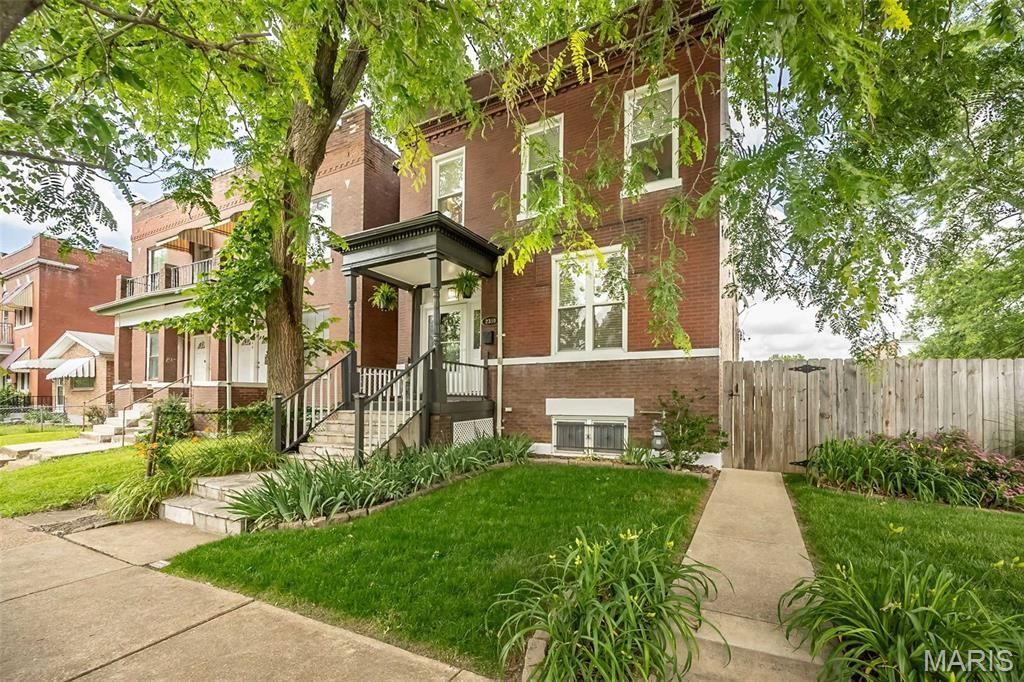
Popular Tower Grove East Neighborhood! Urban living at its best! Beautifully updated brick home located within walking and biking distance to Tower Grove Park, MO Botanical Gardens, local restaurants, shops, and some of St. Louis' best attractions, yet the rare DOUBLE LOT (Included in the sale is 2354 Virginia Ave -vacant adjoining lot) gives this property a surprisingly suburban feel. Directly across from the community gardens, this home offers the perfect blend of city convenience and outdoor charm.Inside, loads of natural light flood the main floor, highlighting the real wood flooring, exposed brick electric fireplace, recessed lighting, and fresh paint throughout. The spacious kitchen features a large center island, gas stove, and easy access to the deck overlooking the fully fenced backyard complete with a firepit - perfect for entertaining or relaxing evenings at home. Upstairs you'll find 3 bedrooms, 2 baths, convenient second-floor laundry, new carpet, and a thoughtfully designed layout including a Jack-and-Jill bath between bedrooms 2 and 3. The spacious primary suite offers a large private bath with a separate tub and shower.Additional features include a covered front porch, covered off-street 2-car parking, and countless updates completed by a seller who has truly prepared this home for its next owner. Don't miss this incredible opportunity!
Property Features
Property Type: Residential - Single Family
Basement: Yes
Basement: Block, Exterior Entry, Full, Interior Entry, Storage Space, Unfinished, Walk-Out Access
Cooling: Ceiling Fan(s), Central Air
Garage: 2
Heating: Electric, Forced Air
Home Style: Historic
Lot Size: 0.15 Acres
Roof Type: Flat
Taxes: $4,175
Year Built: 1908
Amenities
Breakfast Bar
Breakfast Room
Ceiling Fan(s)
Eat-in Kitchen
Granite Counters
High Speed Internet
Historic Millwork
Kitchen Island
Kitchen/Dining Room Combo
Natural Woodwork
Open Floorplan
Pantry
Recessed Lighting
Separate Dining
Separate Shower
Shower
Smart Thermostat
Solid Surface Countertop(s)
Special Millwork
Storage
Tub
Walk-In Closet(s)
Feature Descriptions
Appliances: Stainless Steel Appliance(s), Dishwasher, Disposal, Microwave, Free-Standing Gas Range, Refrigerator, Water Heater
Exterior: Brick
Fireplace: Gas, Living Room
Lot: Back Yard, City Lot, Front Yard, Garden, Landscaped, Level
Parcel#: 1435-00-0040-0
Parking: Alley Access, Covered, Detached, Garage Door Opener, No Driveway, Off Street
Sewer: Public Sewer
SQFT. Above Grade: 2162
Utilities: Electricity Available, Electricity Connected, Natural Gas Available, Natural Gas Connected, Sewer Available, Sewer Connected, Water Available, Water Connected
Water: Public
Room Sizes
Kitchen: 9x12
Family Room: 10x12
Dining Room: 16x11
Living Room: 20x19
Bathroom: 3x9
Primary Bedroom: 12x15
Primary Bathroom: 8x7
Bedroom 2: 11x24
Bedroom 3: 8x20
Bathroom: 8x6
Local Schools
High School: Roosevelt High
Middle School: Fanning Middle Community Ed.
Elementary School: Shenandoah Elem.
School District: St Louis City
Listed By / Shown By
Listed By
Agency Name: Fox & Riley Real Estate
Shown By
Agent Name: Jane Spooner
Agent Phone: 314.504.1131
Agency Title: RedKey Realty Leaders

Estimate Your Payment
Estimated Payment
$ 2,643.27 per month $2,178.71 Principal & Interest $347.92 Property Tax $116.64 Homeowner's Insurance
2350 Virginia Avenue | MLS# 26032917
This single family home located at 2350 Virginia Avenue, Saint Louis, MO 63104 is currently listed for sale with an asking price of $399,900. This property was built in 1908 and has 3 bedrooms and 2 full and 1 partial baths with 2162 sq. ft. Virginia Avenue is located in the Shenandoah Place subdivision within the St Louis City school district. Search Shenandoah Place real estate on www.janespooner.com today.