
BEDS3
BATHS2 full
SQUARE FEET1,579
MLS#26068274
STATUSActive
PROPERTY TYPEResidential - Single Family
SUBDIVISIONPleasant Hollow 2
SCHOOLHazelwood
Property Description
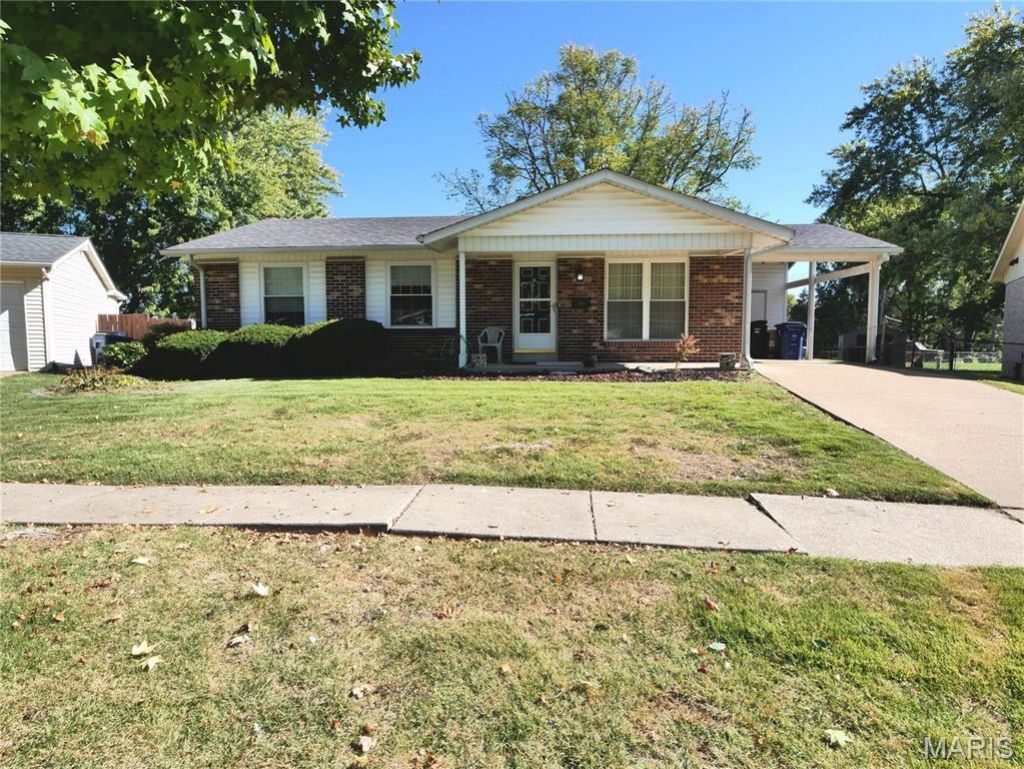
This sharp and clean 3br, 2 bath all brick ranch has a large, nicely finished basement and a level, fenced backyard. Located in the Pleasant Hollow subdivision in the Hazelwood West school district. There's a 1-car carport that could double as a covered patio. Looking for a large eat-in kitchen? Here it is: 15 feet, 11 inches X 12 feet with ceramic tile flooring and door leading to the carport and the finished lower level. Kitchen comes with an electric range, dishwasher, disposal and a pantry facing the living room; plus the refrigerator stays. Brand new carpeting on the main level in the living room and the bedrooms. Primary bedroom has a full bath with walk-in shower. Central air replaced about 6 years ago, water heater about 2 years ago. Windows have been updated to insulated windows. Roof has architectural shingles. Large storage area on the unfinished side of the lower level. Main plumbing stack is PVC vinyl. All electric home. St Louis County occupancy inspection has been ordered.
Property Features
Property Type: Residential - Single Family
Basement: Yes
Basement: Concrete, Partially Finished, Full
Cooling: Central Air, Electric
Heating: Electric, Forced Air, Gas
Home Style: Ranch, Traditional
Lot Size: 0.19 Acres
Roof Type: Asphalt
Taxes: $2,759
Year Built: 1972
Amenities
Ceiling Fan(s)
Eat-in Kitchen
Pantry
Feature Descriptions
Appliances: Dishwasher, Disposal, Free-Standing Electric Oven, Range Hood, Water Heater
Association Amenities: None
Days on Site: 1
Exterior: Brick Veneer
HOA Fee: $170/ Annually
Lot: Level
Parcel#: 06K-64-0259
Parking: Carport, Kitchen Level, Off Street
Sewer: Public Sewer
SQFT. Above Grade: 1189
SQFT. Below Grade: 390
Utilities: Electricity Connected, Natural Gas Connected, Phone Connected, Sewer Connected, Water Available
Water: Public
Window: Insulated Windows
Room Sizes
Living Room: 16x15
Kitchen: 15x12
Primary Bedroom: 12x12
Bedroom 3: 10x9
Family Room: 30x13
Local Schools
High School: Hazelwood West High
Middle School: Northwest Middle
Elementary School: Walker Elem.
School District: Hazelwood
Listed By / Shown By
Listed By
Agency Name: Coldwell Banker Realty - Gundaker
Shown By
Agent Name: Jane Spooner
Agent Phone: 314.504.1131
Agency Title: RedKey Realty Leaders

Estimate Your Payment
Estimated Payment
$ 1,262.51 per month $980.12 Principal & Interest $229.92 Property Tax $52.47 Homeowner's Insurance
2580 Hedgerow Drive | MLS# 26068274
This single family home located at 2580 Hedgerow Drive, Florissant, MO 63031 is currently listed for sale with an asking price of $179,900. This property was built in 1972 and has 3 bedrooms and 2 full baths with 1579 sq. ft. Hedgerow Drive is located in the Pleasant Hollow 2 subdivision within the Hazelwood school district. Search Pleasant Hollow 2 real estate on www.janespooner.com today.