
BEDS5
BATHS3 full
MLS#26047779
STATUSActive
PROPERTY TYPEResidential - Single Family
SCHOOLEminence R-I
Property Description
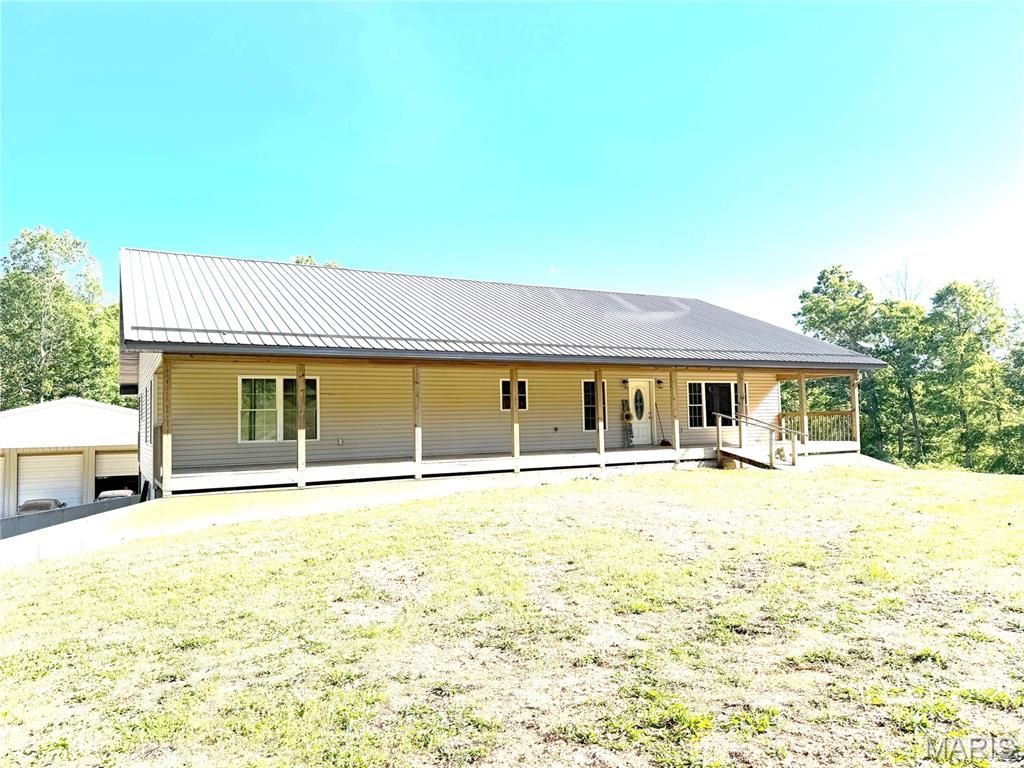
Custom-Built Home Near the Current River & Ozark Scenic Riverways Discover this beautifully constructed 3,840 sq ft custom home designed for comfort, space, and modern living-all nestled near the stunning Current River and Echo Bluff State Parks as well as Ozark National Scenic Riverways and Eminence. All on 27 acres M/L property is being surveyed and divided. Property Highlights: Spacious Layout: with 2x6 construction and spray foam insulation 5 Bedrooms / 3 Full Bathrooms o Including 2 large tile walk-in showers Vaulted ceilings in kitchen & living areas Over 9ft ceilings in the lower level Porcelain tile flooring throughout for durability and style Separate living area with full kitchen and private washer/dryer setup-perfect for guests or rental potential, on its own level with separate entrance and two bedrooms Kitchen & Storage: Large pantry Additional oversized storage room Outdoor Living: 10' x 64' covered deck on both front and back-ideal for relaxing or entertaining Utilities & Comfort: All-electric home Water softener system Efficient HVAC system Built in 2021-2022 Bonus: Massive Shop Building (2024) 50' x 40' x 15' engineered shop 14' open front extension 200 Amp electrical service with panel Fully plumbed with water and drains Durable 6 concrete floor Constructed with red iron steel framing Perfect for outdoor enthusiasts, full-time living, or a vacation/rental investment property.
Property Features
Property Type: Residential - Single Family
Basement: 9 ft + Pour
Basement: Yes
Cooling: Ceiling Fan(s), Central Air, Electric, Exhaust Fan, He
Garage: 6
Heating: Electric, Forced Air, Heat Pump
Home Style: Ranch
Lot Size: 28.02 Acres
Roof Type: Metal
Year Built: 2021
Amenities
Ceiling Fan(s)
Custom Cabinetry
Dining/Living Room Combo
Eat-in Kitchen
High Ceilings
In-Law Floorplan
Kitchen Island
Kitchen/Dining Room Combo
Laminate Counters
Lever Faucets
Open Floorplan
Pantry
Separate Shower
Smart Thermostat
Soaking Tub
Tub
Vaulted Ceiling(s)
Walk-In Closet(s)
Walk-In Pantry
Workshop/Hobby Area
Feature Descriptions
Appliances: ENERGY STAR Qualified Appliances, Stainless Steel Appliance(s), ENERGY STAR Qualified Dishwasher, Exhaust Fan, Plumbed For Ice Maker, Microwave, Free-Standing Electric Oven, Range Hood, Electric Range
Exterior: Blown-In Insulation, Concrete, Foam Insulation, Spray
Lot: Adjoins Wooded Area, Corners Marked, Front Yard, Heavy Woods, Many Trees, Native Plants, Natural Foliage, Near Park, Pond on Lot, Secluded
Parcel#: 03-9.0-31-000.0-00-008.00
Parking: Additional Parking, Garage, On Site, Outside, Oversized
Sewer: Lagoon
SQFT. Above Grade: 3840
Utilities: Electricity Available, Electricity Connected, Phone Available
Water: Well
Window: Double Pane Windows, ENERGY STAR Qualified Windows, Insulated Windows, Low Emissivity Windows, Screens
Local Schools
High School: Eminence High
Middle School: Eminence High
Elementary School: Eminence Elem.
School District: Eminence R-I
Listed By / Shown By
Listed By
Agency Name: Platinum Realty of St. Louis
Shown By
Agent Name: Jane Spooner
Agent Phone: 314.504.1131
Agency Title: RedKey Realty Leaders

Estimate Your Payment
Estimated Payment
$ 2,869.33 per month $2,723.53 Principal & Interest $0.00 Property Tax (data not provided by mls) $145.80 Homeowner's Insurance
27278 State Highway 19 | MLS# 26047779
This single family home located at 27278 State Highway 19 , Salem, MO 65560 is currently listed for sale with an asking price of $499,900. This property was built in 2021 and has 5 bedrooms and 3 full baths. State Highway 19 is located within the Eminence R-I school district. Search Salem real estate on www.janespooner.com today.