
BEDS4
BATHS2 full 1 partial
SQUARE FEET3,091
MLS#26047381
STATUSActive
PROPERTY TYPEResidential - Single Family
SUBDIVISIONVlgs At Dardenne Cheneaox Village
SCHOOLFt Zumwalt R-II
Property Description
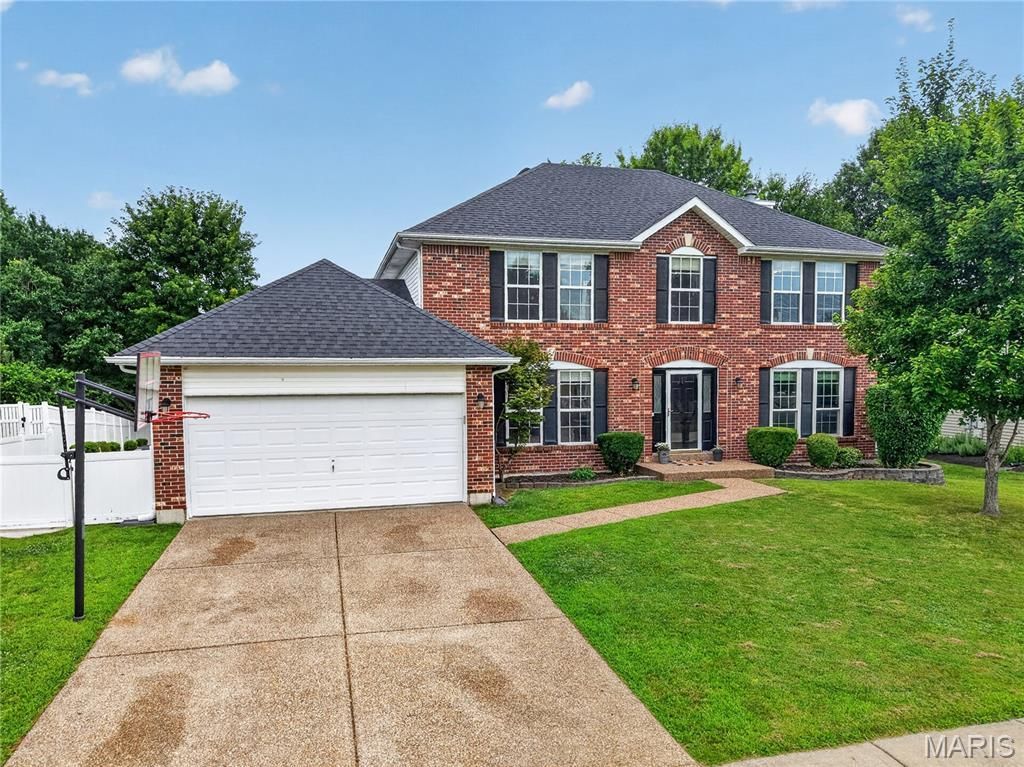
Welcome home to this beautifully maintained and thoughtfully updated two-story in the highly sought-after Villages of Dardenne. This elegant home offers over 3,000 finished square feet designed for comfortable everyday living and effortless entertaining. Featuring 4 bedrooms, 2.5 baths, and a finished lower level, this home offers the space and flexibility today's buyers are looking for.The main living area has great flow throughout and is filled with natural light. The large rooms create the perfect setting for gathering with family and friends. The finished lower level provides additional living space ideal for a recreation room, home office, fitness area, or playroom, while the spacious upstairs includes four comfortable bedrooms, including a large primary suite. Location on this one is great with quick access to Highways 364 and 40/61, you'll enjoy easy commuting along with nearby shopping, dining, parks, and everyday conveniences. Combining a desirable location, functional layout, and its move-in ready charm, this home is ready for its next owners. Schedule your private showing today!
Property Features
Property Type: Residential - Single Family
Basement: Yes
Basement: 8 ft + Pour, Partially Finished, Roughed-In Bath, Sleeping Area
Cooling: Central Air, Electric
Garage: 2 car attached
Heating: Natural Gas
Home Style: Traditional
Lot Size: 0.27 Acres
Roof Type: Architectural Shingle
Taxes: $4,609
Year Built: 1998
Amenities
Built-in Features
Double Vanity
Eat-in Kitchen
Entrance Foyer
Kitchen Island
Open Floorplan
Pantry
Separate Dining
Separate Shower
Soaking Tub
Walk-In Closet(s)
Walk-In Pantry
Feature Descriptions
Appliances: Stainless Steel Appliance(s), Dishwasher, Disposal, Microwave, Electric Oven, Refrigerator, Water Heater
Association Amenities: Other
Days on Site: 2
Exterior: Brick, Vinyl Siding
Fireplace: Family Room
HOA Fee: $432/ Annually
Lot: Back Yard, Front Yard, Landscaped, Level
Parcel#: 2-113B-7823-00-0535.0000000
Parking: Attached, Garage
Sewer: Public Sewer
SQFT. Above Grade: 2341
SQFT. Below Grade: 750
Utilities: Cable Available, Electricity Connected, Natural Gas Connected, Phone Available
Water: Public
Window: Bay Window(s), Blinds
Room Sizes
Kitchen: 21x13.9
Dining Room: 12x11
Office: 11x11
Family Room: 20x14
Primary Bedroom: 17x14
Bedroom 2: 11x11
Bedroom 3: 11x10
Bedroom 4: 10x9
Recreation Room: 25x19
Local Schools
High School: Ft. Zumwalt West High
Middle School: Ft. Zumwalt West Middle
Elementary School: Ostmann Elem.
School District: Ft Zumwalt R-II
Listed By / Shown By
Listed By
Agency Name: Coldwell Banker Realty - Gundaker
Shown By
Agent Name: Jane Spooner
Agent Phone: 314.504.1131
Agency Title: RedKey Realty Leaders

Estimate Your Payment
Estimated Payment
$ 3,196.59 per month $2,669.59 Principal & Interest $384.08 Property Tax $142.92 Homeowner's Insurance
2917 Spring Blossom Drive | MLS# 26047381
This single family home located at 2917 Spring Blossom Drive, O Fallon, MO 63368 is currently listed for sale with an asking price of $490,000. This property was built in 1998 and has 4 bedrooms and 2 full and 1 partial baths with 3091 sq. ft. Spring Blossom Drive is located in the Vlgs At Dardenne Cheneaox Village subdivision within the Ft Zumwalt R-II school district. Search Vlgs At Dardenne Cheneaox Village real estate on www.janespooner.com today.