
BEDS4
BATHS3 full 1 partial
SQUARE FEET3,114
MLS#26028239
STATUSActive
PROPERTY TYPEResidential - Single Family
SUBDIVISIONRiver Bend Estate
SCHOOLFrancis Howell R-III
Property Description
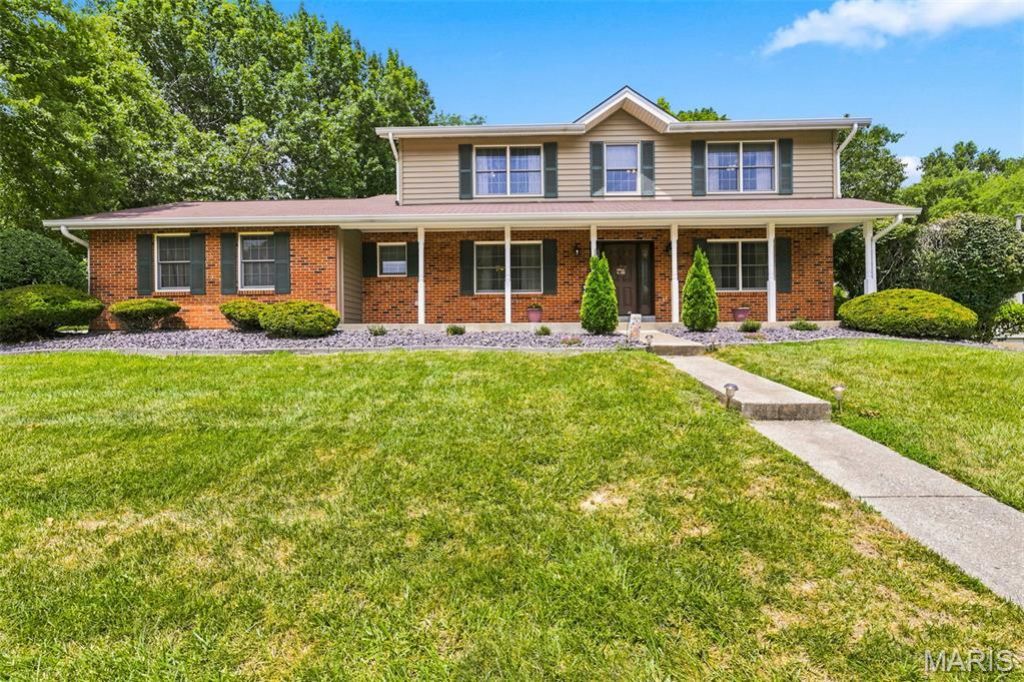
Enjoy this spacious 4-bedroom, 3.5 bath home offering approximately 3,000 square feet on a desirable corner lot in St. Charles.The main level features separate living and dining rooms, a family room with a fireplace and bay window, and an updated eat-in kitchen with quartz countertops, a breakfast bar, soft-close cabinetry, and access to the backyard. A main-floor laundry room, powder room, and oversized side-entry two-car garage add everyday convenience.The upper level features a vaulted primary suite which includes a double vanity, soaking tub, separate shower, and plenty of closet space in the bathroom area. Three additional spacious bedrooms and a full bath complete the upper level.The finished lower level offers a large recreation room, a full bath, a private office with built-in cabinetry, and abundant storage.The oversized backyard provides plenty of space for entertaining or relaxing. Conveniently located near major highways, shopping, and dining, this home is in the highly rated Francis Howell School District. Information for the Homeowners Association...City and Village Tax Office is the management company for the Riverbend Estates HOA. Fee is $160.00 annually.
Property Features
Property Type: Residential - Single Family
Basement: Yes
Basement: Bathroom, Daylight/Lookout, Finished, Storage Space, Sump Pump
Cooling: Central Air
Garage: 2 car attached
Heating: Forced Air
Home Style: Modern
Lot Size: 0.28 Acres
Taxes: $4,559
Year Built: 1985
Amenities
Breakfast Bar
Built-in Features
Center Hall Floorplan
Custom Cabinetry
Double Vanity
Entrance Foyer
High Ceilings
Kitchen Island
Separate Dining
Feature Descriptions
Association Amenities: None
Days on Site: 11
Exterior: Brick, Vinyl Siding
HOA Fee: $160/ Annually
Lot: Back Yard, Corner Lot, Cul-De-Sac, Front Yard
Parcel#: 3-0014-5754-00-0026.0000000
Sewer: Public Sewer
SQFT. Above Grade: 2214
Utilities: Cable Available, Electricity Available
Water: Public
Local Schools
High School: Francis Howell North High
Middle School: Barnwell Middle
Elementary School: Becky-David Elem.
School District: Francis Howell R-III
Listed By / Shown By
Listed By
Agency Name: Marion-Estelle Associates
Shown By
Agent Name: Jane Spooner
Agent Phone: 314.504.1131
Agency Title: RedKey Realty Leaders

Estimate Your Payment
Estimated Payment
$ 3,106.33 per month $2,587.87 Principal & Interest $379.92 Property Tax $138.54 Homeowner's Insurance
3065 Winding River Drive | MLS# 26028239
This single family home located at 3065 Winding River Drive, Saint Charles, MO 63303 is currently listed for sale with an asking price of $475,000. This property was built in 1985 and has 4 bedrooms and 3 full and 1 partial baths with 3114 sq. ft. Winding River Drive is located in the River Bend Estate subdivision within the Francis Howell R-III school district. Search River Bend Estate real estate on www.janespooner.com today.