
BEDS3
BATHS2 full 1 partial
SQUARE FEET2,100
MLS#26067564
STATUSActive
PROPERTY TYPEResidential - Condominium
SUBDIVISIONFullertons Place Add
SCHOOLSt Louis City
Property Description
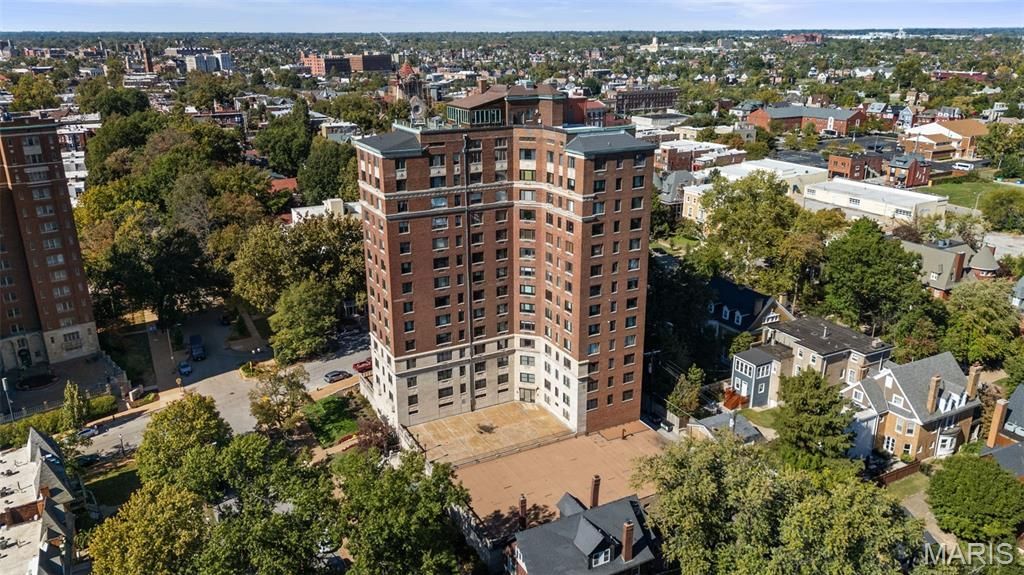
What a fantastic condo in the heart of the Central West End! Built as an apartment hotel, the Greystone became luxury apartments in the 1960's. Legend has it that several St. Louis Cardinals players lived here during that time! This unit is particularly wonderful. It gets great light, and the kitchen, butler's pantry area, and dining room were all redone in 2025. You'll love the elegant gallery-style entryway with its lovely barrel ceiling. It is a 3-bedroom home, with one of the bedrooms currently serving as a closet (by St. Louis Closet Company). There is a stackable washer/dryer, tilt-in windows, and a delightful balcony off the kitchen large enough for your chairs, plants, and a grill. There are elevators in the building, garage attendants, and a stunning heated outdoor pool. Walk to nearby restaurants and even Forest Park!
Listing Video
Property Features
Property Type: Residential - Condominium
Cooling: Electric, Wall Unit(s)
Garage: 1 car attached
Heating: Electric
Home Style: High-Rise-4+ Stories, Historic, Traditional
Taxes: $6,250
Year Built: 1926
Feature Descriptions
Appliances: Electric Cooktop, Dishwasher, Disposal, Oven, Refrigerator, Washer/Dryer Stacked
Association Amenities: Common Ground, Elevator(s), Fitness Center, Outside Management, Parking, Pool, Security, Storage
Days on Site: 1
Exterior: Brick, Stone
Fireplace: Decorative, Living Room
HOA Fee: $1309/ Monthly
Lot: Corner Lot, Landscaped
Parcel#: 4581-06-0366-0
Parking: Assigned, Garage
Sewer: Public Sewer
SQFT. Above Grade: 2100
Utilities: Cable Available
Water: Public
Room Sizes
Living Room: 21x13
Kitchen: 17x14
Dining Room: 14x13
Primary Bedroom: 14x13
Bedroom 2: 14x13
Bedroom 3: 14x13
Local Schools
High School: Sumner High
Middle School: Yeatman-Liddell Middle School
Elementary School: Cote Brilliante Elem.
School District: St Louis City
Listed By / Shown By
Listed By
Agency Name: RedKey Realty Leaders

Shown By
Agent Name: Jane Spooner
Agent Phone: 314.504.1131
Estimate Your Payment
Estimated Payment
$ 3,103.75 per month $2,451.66 Principal & Interest $520.83 Property Tax $131.25 Homeowner's Insurance
410 N Newstead Avenue , Unit 3E | MLS# 26067564
This condo located at 410 N Newstead Avenue , Unit 3E, Saint Louis, MO 63108 is currently listed for sale by RedKey Realty Leaders, with an asking price of $450,000. This property was built in 1926 and has 3 bedrooms and 2 full and 1 partial baths with 2100 sq. ft. N Newstead Avenue , Unit 3E is located in the Fullertons Place Add subdivision within the St Louis City school district. Search Fullertons Place Add real estate on www.janespooner.com today.