
BEDS2
BATHS1 full
SQUARE FEET1,580
MLS#26067189
STATUSPending
PROPERTY TYPEResidential - Single Family
SUBDIVISIONSouthwest Park Add
SCHOOLSt Louis City
Property Description
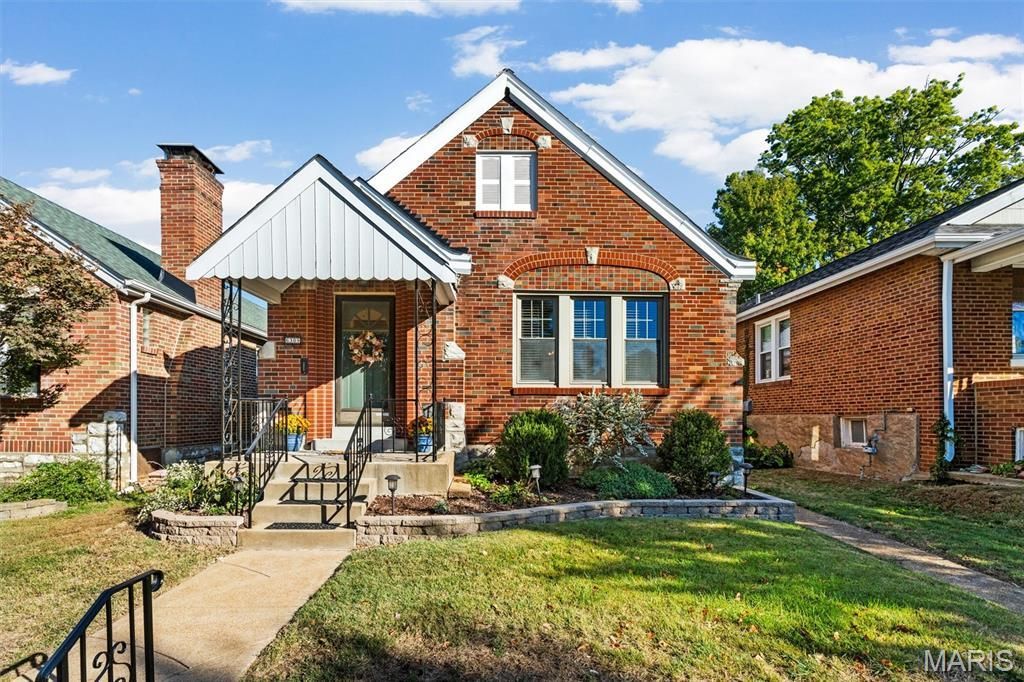
Darling brick bungalow in the heart of Lindenwood Park, blending timeless character with modern updates. The main floor features original hardwood floors, stained glass windows, arched doorways, a decorative brick hearth, and two comfortable bedrooms. The kitchen offers updated quartz countertops and stainless steel appliances. The spacious primary bedroom includes an adjoining bonus room, ideal for a walk-in closet, home office, or flex space. The partially finished lower level offers additional living space for a rec room or TV room, plus ample storage and laundry. Outside, enjoy a flat, fenced backyard and detached one-car garage. A wonderful opportunity to own a charming, solidly built brick home in a beloved South City neighborhood!
Property Features
Property Type: Residential - Single Family
Basement: Yes
Basement: Partially Finished, Storage Space
Cooling: Ceiling Fan(s), Central Air
Garage: 1
Heating: Forced Air, Gas
Home Style: Bungalow
Lot Size: 0.10 Acres
Taxes: $3,513
Year Built: 1938
Amenities
Ceiling Fan(s)
Historic Millwork
Feature Descriptions
Appliances: Free-Standing Gas Range
Days on Site: 6
Exterior: Brick
Fireplace: Decorative, Living Room, Masonry, See Remarks
Lot: City Lot
Parcel#: 6002-00-0320-0
Parking: Alley Access, Detached, Garage
Sewer: Public Sewer
SQFT. Above Grade: 1080
SQFT. Below Grade: 500
Utilities: Electricity Connected, Natural Gas Connected, Sewer Connected, Water Connected
Water: Public
Room Sizes
Living Room: 16x11
Dining Room: 13x10
Primary Bedroom: 13x10
Bedroom 2: 10x10
Other: 15x7
Kitchen: 11x11
Recreation Room: 40x12
Local Schools
High School: Roosevelt High
Middle School: Long Middle Community Ed. Center
Elementary School: Adams Elem.
School District: St Louis City
Listed By / Shown By
Listed By
Agency Name: ReeceNichols Real Estate
Shown By
Agent Name: Jane Spooner
Agent Phone: 314.504.1131
Agency Title: RedKey Realty Leaders

Estimate Your Payment
Estimated Payment
$ 1,813.23 per month $1,443.21 Principal & Interest $292.75 Property Tax $77.26 Homeowner's Insurance
6309 Oleatha Avenue | MLS# 26067189
This single family home located at 6309 Oleatha Avenue, Saint Louis, MO 63139 is currently listed for sale with an asking price of $264,900. This property was built in 1938 and has 2 bedrooms and 1 full baths with 1580 sq. ft. Oleatha Avenue is located in the Southwest Park Add subdivision within the St Louis City school district. Search Southwest Park Add real estate on www.janespooner.com today.