
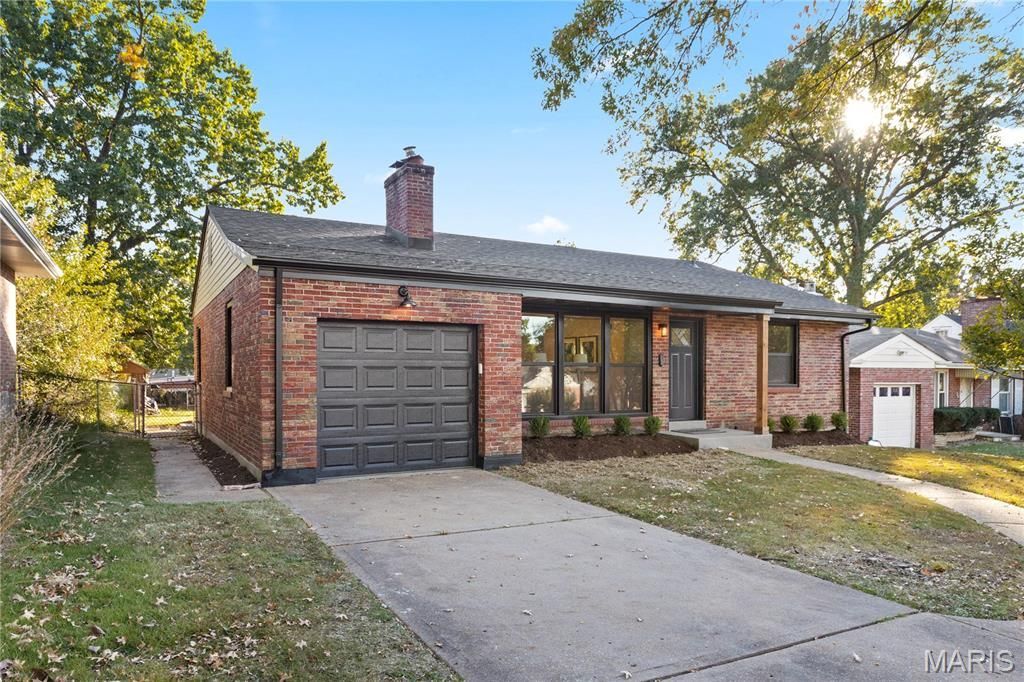
BEDS3
BATHS2 full
SQUARE FEET1,216
MLS#26067633
STATUSComing Soon
PROPERTY TYPEResidential - Single Family
SUBDIVISIONRay Mar Terrace
SCHOOLUniversity City
Property Description
EXTRAORDINARY completely renovated ALL-BRICK 3BR/2BA home in University City, just minutes from downtown Clayton, is STUNNING beyond description! This custom-designed masterpiece is where contemporary elegance meets modern sophistication! Boasting over 1,500 sqft of livable space, tremendous curb appeal, luxury finishes, and loads of pizzazz and flair, this home will make you say WOW! Step inside and fall in love with the open floor plan, abundant natural sunlight, contemporary lighting, and stunning designer kitchen featuring quartz countertops, stainless steel appliances, and stylish finishes. Two spacious bedrooms and a beautifully renovated full bath complete the main level. Retreat to the spectacular finished lower level featuring a large recreation/game area and a private PRIMARY EN SUITE with egress window, gorgeous custom bathroom, and sleek walk-in shower! Step outside to enjoy the amazing rear deck, perfect for entertaining or savoring beautiful sunrises with your morning cup of Joe! UPDATES GALORE...too many to list! Please see the attached Additional Features Sheet for more details. Don't miss your opportunity to call this extraordinary home YOURS!
Property Features
Property Type: Residential - Single Family
Basement: Yes
Basement: Bathroom, Egress Window, Finished, Full, Sleeping Area, Storage Space
Cooling: Attic Fan, Central Air
Garage: 1 car attached
Heating: Forced Air, Gas
Home Style: Ranch
Lot Size: 0.14 Acres
Roof Type: Architectural Shingle
Taxes: $1,874
Year Built: 1954
Amenities
Breakfast Bar
Custom Cabinetry
Eat-in Kitchen
Granite Counters
Natural Woodwork
Open Floorplan
Master Downstairs
Recessed Lighting
Separate Dining
Shower
Soaking Tub
Stone Counters
Storage
Walk-In Closet(s)
Feature Descriptions
Exterior: Brick
Fireplace: Living Room
Lot: Back Yard, Cul-De-Sac, Front Yard, Landscaped, Level
Parcel#: 16J-14-0023
Parking: Attached, Driveway
Sewer: Public Sewer
SQFT. Above Grade: 1216
Utilities: Electricity Available, Electricity Connected, Natural Gas Available, Natural Gas Connected, Sewer Available, Sewer Connected, Water Available, Water Connected
Water: Public
Room Sizes
Living Room: 17x13
Dining Room: 12x11
Bedroom: 13x9
Bedroom 2: 13x11
Primary Bedroom: 13x10
Recreation Room: 19x13
Utility Room: 15x15
Laundry: 15x5
Storage: 11x11
Local Schools
High School: University City Sr. High
Middle School: Brittany Woods
Elementary School: Barbara Jordan Elem.
School District: University City
Listed By / Shown By
Listed By
Agency Name: Focus Realty Group, LLC
Shown By
Agent Name: Jane Spooner
Agent Phone: 314.504.1131
Agency Title: RedKey Realty Leaders

Estimate Your Payment
Estimated Payment
$ 1,992.33 per month $1,742.86 Principal & Interest $156.17 Property Tax $93.30 Homeowner's Insurance
7336 Milan Avenue | MLS# 26067633
This single family home located at 7336 Milan Avenue , Saint Louis, MO 63130 is currently listed for sale with an asking price of $319,900. This property was built in 1954 and has 3 bedrooms and 2 full baths with 1216 sq. ft. Milan Avenue is located in the Ray Mar Terrace subdivision within the University City school district. Search Ray Mar Terrace real estate on www.janespooner.com today.