
BEDS4
BATHS3 full
SQUARE FEET2,400
MLS#26033581
STATUSActive
PROPERTY TYPEResidential - Single Family
SUBDIVISIONSaddle Up Acres
SCHOOLPalmyra R-I
Property Description
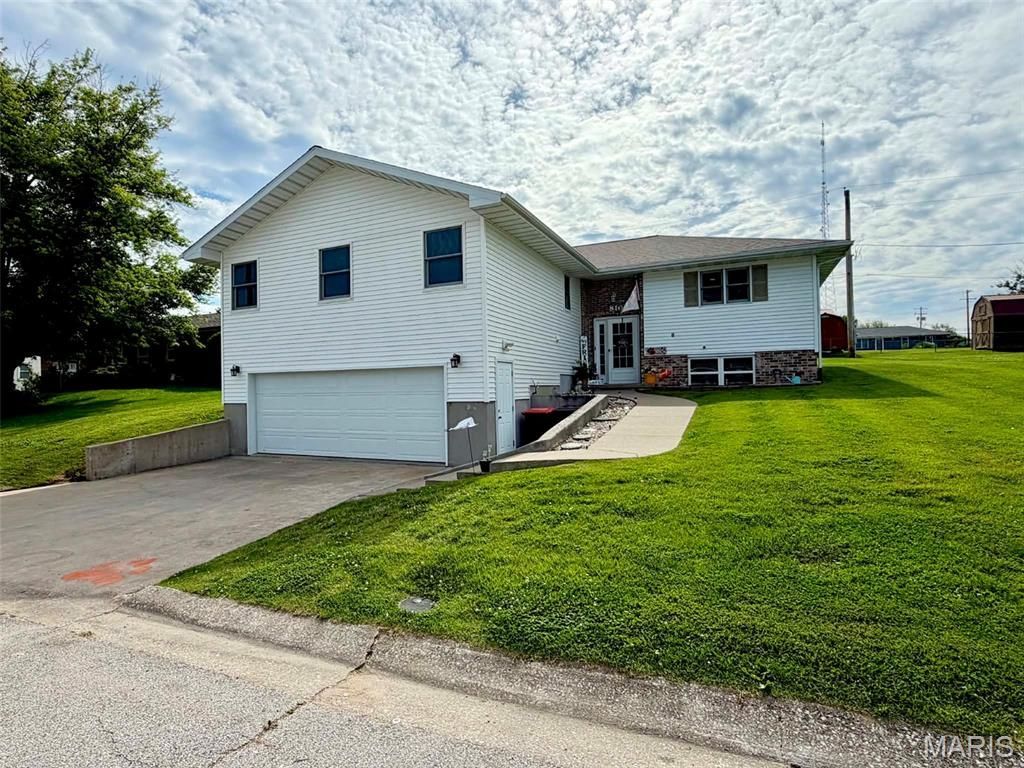
From the moment you walk through the door, you'll appreciate the thoughtful design and spacious feel of this beautiful 4-bedroom, 3-bath home offering approximately 2,400 square feet of comfortable living space.The open-concept floor plan was made for both everyday living and entertaining. The stunning kitchen features warm wood cabinetry, granite countertops, stainless steel appliances, a stylish backsplash, breakfast bar, and dining area-all overlooking the inviting living room with a floor-to-ceiling stone fireplace and views of the backyard through glass patio doors.The private primary suite offers a true retreat with a spacious walk-in closet and luxurious ensuite bath complete with a tiled shower, soaking tub, double vanity, and granite countertops.All four bedrooms are conveniently located on the main level, along with a spacious laundry room offering abundant cabinetry and countertop workspace.Downstairs, you'll find even more room to spread out with a large recreation room perfect for movie nights, game days, a home gym, or hobbies. Need another bedroom? The layout offers the opportunity to easily create a fifth bedroom. A full bathroom and mudroom add even more functionality to the lower level.The oversized 3-car garage provides plenty of room for vehicles, storage, and projects, including a dedicated workshop area in the tucked-away third bay.Step outside and discover a backyard built for making memories-complete with a large patio, built-in fire pit, garden area, storage shed, and plenty of room to relax or entertain.With a new roof, energy-saving geothermal HVAC system, exceptional storage, and a sought-after layout, this home checks all the boxes.Homes offering this combination of space, upgrades, efficiency, and outdoor space don't stay available for long. Schedule your private showing today and see everything this exceptional property has to offer!
Property Features
Property Type: Residential - Single Family
Basement: Yes
Basement: Bathroom, Concrete, Egress Window, Exterior Entry, Finished, Interior Entry
Cooling: Geothermal
Garage: 3 car attached
Heating: Geothermal
Home Style: Split Level
Lot Size: 0.23 Acres
Taxes: $2,104
Year Built: 1994
Amenities
Breakfast Bar
Ceiling Fan(s)
Eat-in Kitchen
Entrance Foyer
Granite Counters
Open Floorplan
Recessed Lighting
Special Millwork
Feature Descriptions
Days on Site: 1
Exterior: Vinyl Siding
Fireplace: Gas, Living Room
Lot: Back Yard, Front Yard, Landscaped
Lot Dimensions: 80x125
Parcel#: 007.06.24.3.02.030.000
Sewer: Public Sewer
SQFT. Above Grade: 1796
SQFT. Below Grade: 1120
Utilities: Electricity Available, Natural Gas Connected, Sewer Connected, Water Connected
Water: Public
Room Sizes
Kitchen: 13x12
Living Room: 20x16
Bathroom: 11x9
Bedroom: 13x11
Bedroom 2: 13x12
Bedroom 3: 11x10
Laundry: 9x9
Primary Bedroom: 14x14
Bathroom 2: 9x15
Recreation Room: 24x18
Bathroom 3: 9x7
Mud Room: 14x9
Local Schools
High School: Palmyra High
Middle School: Palmyra Middle
Elementary School: Palmyra Elem.
School District: Palmyra R-I
Listed By / Shown By
Listed By
Agency Name: Ravenscraft Realty
Shown By
Agent Name: Jane Spooner
Agent Phone: 314.504.1131
Agency Title: RedKey Realty Leaders

Estimate Your Payment
Estimated Payment
$ 2,327.76 per month $2,043.05 Principal & Interest $175.33 Property Tax $109.38 Homeowner's Insurance
810 Houston Drive | MLS# 26033581
This single family home located at 810 Houston Drive, Palmyra, MO 63461 is currently listed for sale with an asking price of $375,000. This property was built in 1994 and has 4 bedrooms and 3 full baths with 2400 sq. ft. Houston Drive is located in the Saddle Up Acres subdivision within the Palmyra R-I school district. Search Saddle Up Acres real estate on www.janespooner.com today.